
Property Details - Reference 85808

Overview
Advert Type:
Social Rented .
Landlord:
Ongo Homes.
Closing date:
26/10/2026.
Added:
20/10/2026.

Icon section


Main details
Energy Efficiency Rating:
D (55-68).
Property Reference:
85808.
Area:
Westcliffe.
Accommodation type:
3 Bed.
Property type:
House.
Expected Available:
01/12/2026.
Cost
Rent:
£129.91.
Service charge:
£0.52.
Total cost:
£130.43.
Council tax band:
A.
Payment frequency :
Weekly (48 weeks).
Facilities
Garden type:
Private garden.
Heating type:
Gas central heating.
Bathroom facilities:
Bath.
Parking facilities:
On street parking.
Dogs or Cats Permitted:
Yes.
Eligibility details
Allowed Bands:
Band 1, Band 2, Band 3, Band 4.
Preferred bands:
Band 1, Band 2, Band 3, Band 4.
Min age of youngest joint homeseeker:
0.
Min bed need:
3.
Max bed need:
3.
Maximum Occupants Allowed:
5.
Further information
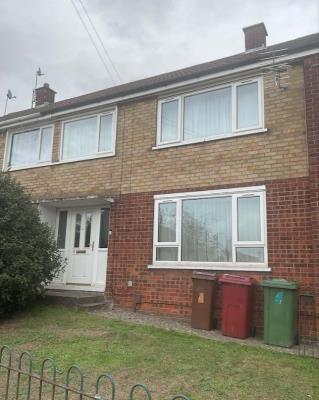
Ongo Homes have a three-bed semi-detached house available on Hardy Road in the Westcliffe area of Scunthorpe.
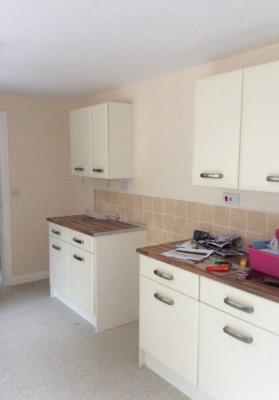
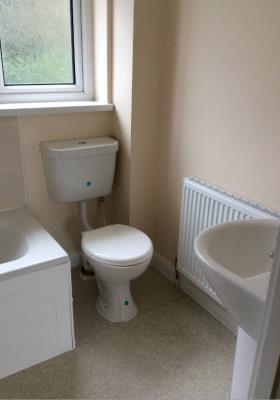
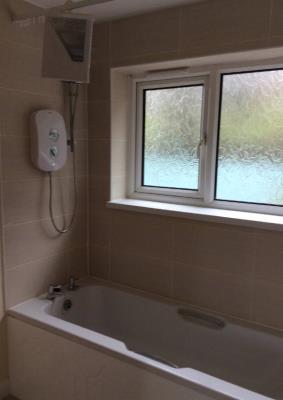
This property has a spacious living room and large kitchen on the ground floor that are both accessed by an internal hallway. Upstairs on the first floor there are three bedrooms; two double and one single sized. There is also the family bathroom (bath with overhead shower).
This address benefits from having a private rear garden that can be accessed via a side passageway. There is also private green space to the front. On street parking is available outside of the property. Ongo Homes will allow a maximum of three pets to live at this property with the successful applicant(s).
The property is close to local schools and colleges as well as Ongo Community Hub; The Arc. Ongo Homes will require a minimum of two weeks advanced rent to secure the property.
.
Media
Front View
Item 1 of 6
Kitchen
Item 2 of 6
Bath with overhead shower
Item 3 of 6
Bath with overhead shower2
Item 4 of 6
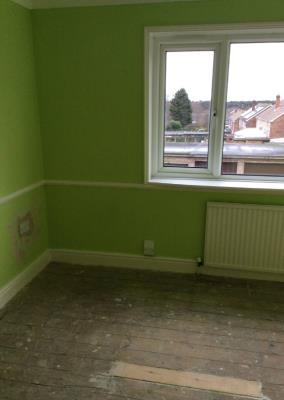
Bedroom
Item 5 of 6
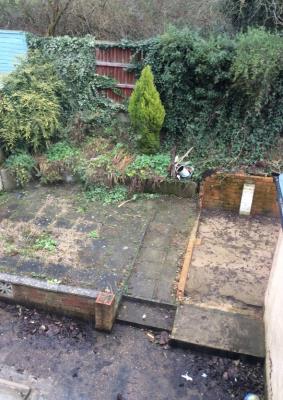
Private rear garden
Item 6 of 6
Local area
Westcliffe
Visit the links below to find out more about the local area.Map
Below is a map showing this property's location. You can find more information about this property in the 'Overview' tab. Skip past the mapMap references should be used as a guide only and do not indicate the precise location of the property
Contains Ordnance Survey data © Crown copyright and database right 2015.