
Property Details - Reference 85014

2 bed bungalow in Kirton Lindsey
East Dale DriveKirton Lindsey
DN21 4ED
Cost summary
£121.75
Weekly (48 weeks)
Overview
Advert Type:
Social Rented .
Landlord:
Ongo Homes.
Closing date:
31/05/2026.
Added:
25/05/2026.

Icon section


Main details
Energy Efficiency Rating:
C (69-80).
Property Reference:
85014.
Area:
Kirton Lindsey.
Accommodation type:
2 Bed.
Property type:
Bungalow.
Expected Available:
16/06/2026.
Cost
Rent:
£121.26.
Service charge:
£0.49.
Total cost:
£121.75.
Council tax band:
A.
Payment frequency :
Weekly (48 weeks).
Facilities
Garden type:
Private garden.
Heating type:
Gas central heating.
Bathroom facilities:
Walk-in shower.
Parking facilities:
On street parking.
Adapted property:
Yes.
Dogs or Cats Permitted:
Yes.
Eligibility details
Allowed Bands:
Band 1, Band 2, Band 3, Band 4.
Preferred bands:
Band 1, Band 2, Band 3, Band 4.
Min age of youngest joint homeseeker:
0.
Min bed need:
2.
Max bed need:
2.
Maximum Occupants Allowed:
3.
Further information
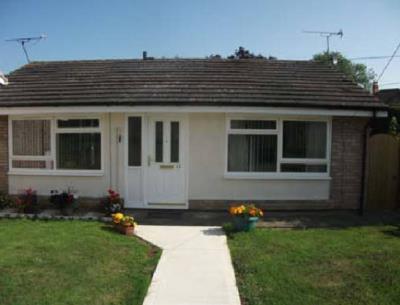
Ongo Homes have a two bed bungalow available on East Dale Drive, Kirton Lindsey, Gainsborough.
This property has an internal hallway that leads off to the living room, kitchen and two bedrooms. One bedroom is a double sized and the second is single sized. Built in storage is available at this address. This address has a wet room with level access bathing.
This property benefits from having a private garden. On street parking is available close to the address. Ongo will allow a maximum of two pets to live at this address. A minimum of two weeks advanced rent will be required to secure the property.
We will give priority to applicants who are over the age of 50 then those that can demonstrate a medical need for ground floor accommodation. Consideration will be given to community cohesion when allocating this property.
.
Media
Front View
Item 1 of 5
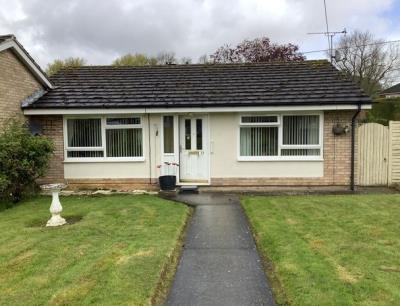
Front View
Item 2 of 5
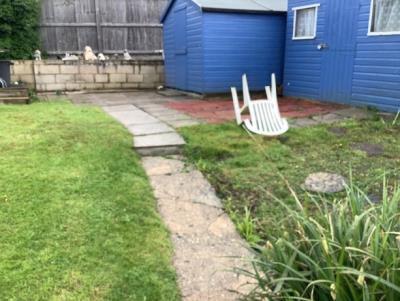
Rear Garden
Item 3 of 5
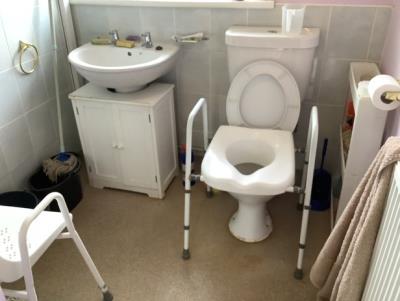
Bathroom- wet room
Item 4 of 5
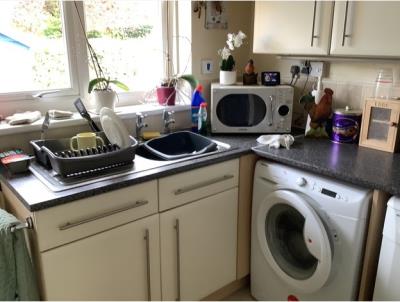
Kitchen
Item 5 of 5
Local area
Kirton Lindsey
Visit the links below to find out more about the local area.- View places of interest nearby
- Find local NHS and health services
- Find local schools
- Find local child care options
- Find local volunteering opportunities
- Find local crime maps
- View the Local Housing Allowance rates
- View places of interest nearby
- Find local NHS and health services
- Find local schools
- Find local child care options
- Find local volunteering opportunities
- Find local crime maps
- View the Local Housing Allowance rates
Map
Below is a map showing this property's location. You can find more information about this property in the 'Overview' tab. Skip past the mapMap references should be used as a guide only and do not indicate the precise location of the property
Contains Ordnance Survey data © Crown copyright and database right 2015.